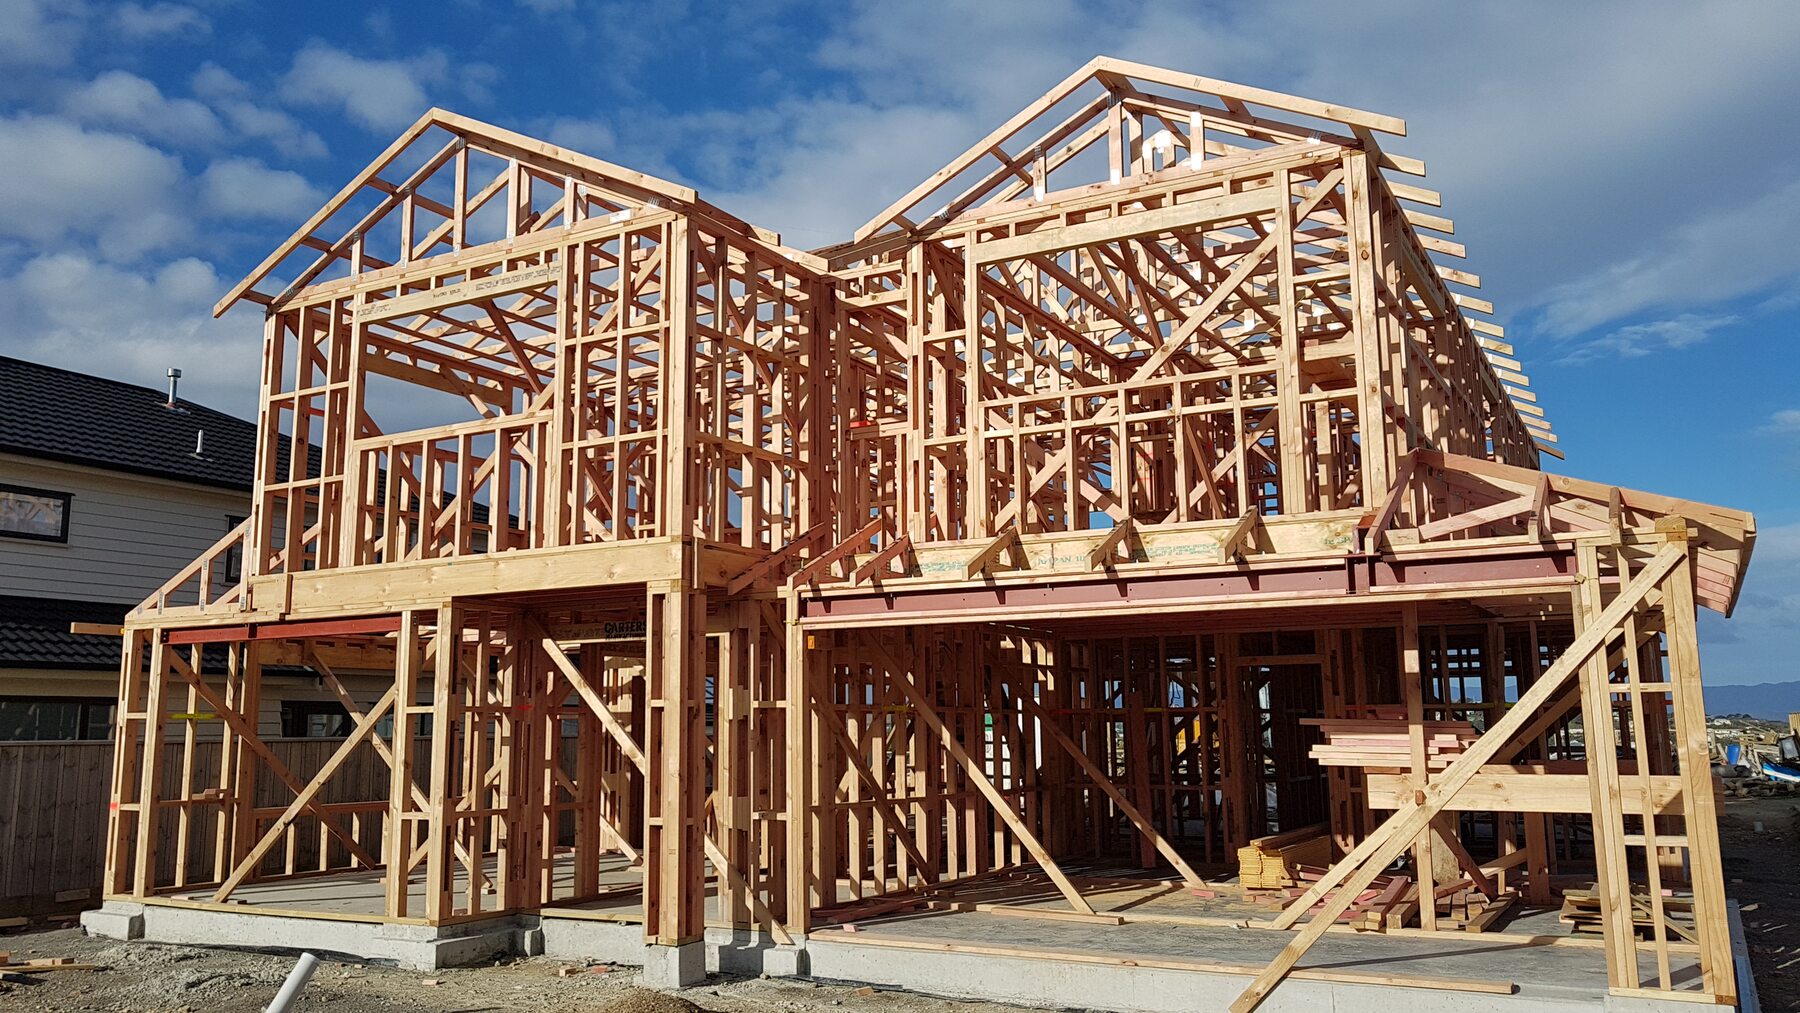
What is this type of construction?
In a timber-framed building, a regular arrangement of posts, studs, beams and joists carries the loads. The frame is commonly hidden behind boards, insulation and internal linings.
How is it built?
Wall studs, plates and bracing form panels; joists support floors and rafters or trusses support the roof. Panels may be assembled on site or prefabricated, then fixed to a foundation and tied together. Sheathing helps stiffen the walls, while a separate outer layer sheds rain.
What materials are used?
Structural softwood or engineered wood is paired with sheet sheathing and internal plasterboard or other lining. Exterior cladding can include timber boards, fibre-cement, PVC, brick veneer or render on a suitable carrier. Flashing and a drained cavity help keep rain away from the frame.
Is it insulated?
Insulation is often fitted between the framing and may be combined with a continuous external layer. The stud cavities also carry services. A weather-resistive layer, careful flashing and controlled ventilation help the insulated frame stay dry.
Advantages
Timber is light, adaptable and easy to cut or alter when changes are properly planned. Off-site panel construction can be quick, and stud cavities provide a convenient place for insulation and services.
Disadvantages & common problems
Repeated wetting can cause rot, mould or loss of strength. Leaks around roofs, windows and plumbing are important; so are poor ground clearance and blocked drainage. Insect risks vary by climate and species and can include termites or wood-boring insects such as woodworm. Exterior timber also needs suitable coating, detailing and periodic maintenance.
What should a property buyer check?
Inspect roof edges, gutters, cladding, window sills and the base of walls for failed paint, soft wood, swelling or persistent damp. Look for musty smells, staining or patched areas inside. Ask about pest inspections or treatment where relevant, ventilation, previous leaks and the upkeep schedule for exposed timber. A concealed frame may need specialist investigation if moisture damage is suspected.
When something looks unusual, note its location and whether it is changing. A suitably qualified local building professional can help distinguish routine upkeep from a concern that needs investigation.
Where is it commonly found?
Timber framing is widespread in homes across many climates, especially in low-rise housing, additions and prefabricated construction. The cladding and roof form often make it look like masonry from outside.
This guide offers general information, not a diagnosis or country-specific legal advice. Materials, methods and maintenance needs vary with age, climate and local practice.
Questions about timber-frame durability and maintenance
How can I prevent rot in a timber-framed house?
Keep water out and allow the assembly to dry as designed. Maintain roof coverings, gutters, flashings and ground clearances; investigate persistent leaks or damp promptly. Suitable timber, protective treatment where required and well-detailed ventilation work together. Painting over a wet area does not address the source of decay.
What are warning signs of termites or decay in a timber house?
Soft or distorted timber, unexplained damage, mud-like tubes or recurring moisture can warrant further investigation, but signs vary and are not a diagnosis. Ask a suitably qualified local surveyor or pest specialist to identify the cause and extent. Structural repairs and pest treatment may require different expertise.
Can a timber-frame house be suitable for a wet climate?
Yes, when the system is properly designed, constructed and maintained for local exposure. Durable materials, drained cavities, moisture control and detailing around openings are important. Suitability depends on the whole assembly and local standards, not simply whether the frame is timber.