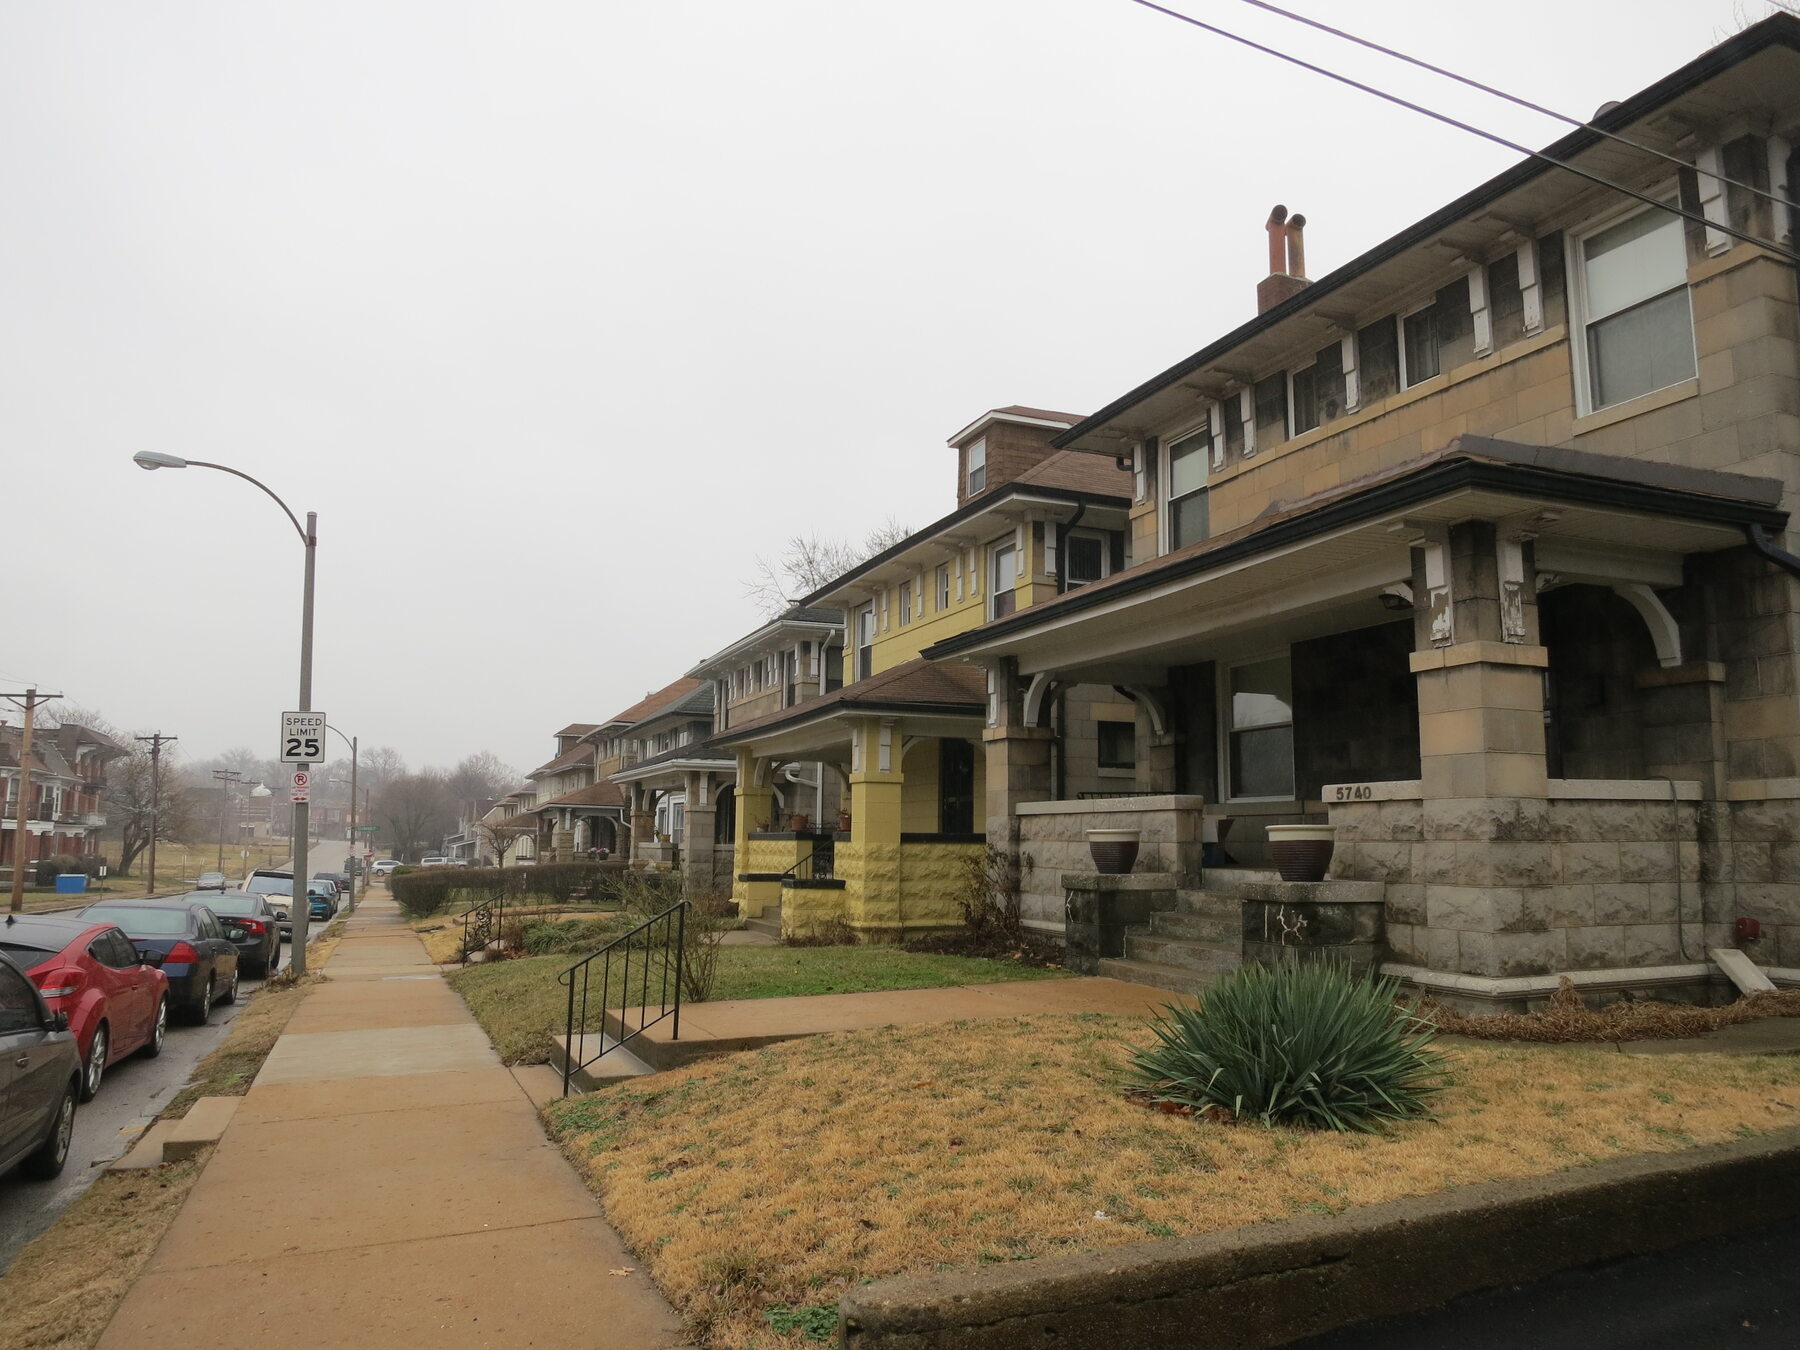
What is this type of construction?
Concrete blocks can form load-bearing walls, while reinforced concrete columns and beams can carry floors and roofs independently of the outer walls. These systems are sometimes combined in one building.
How is it built?
Concrete blocks are laid in courses with mortar, often with selected cavities reinforced and filled with concrete. A reinforced concrete frame is cast into formwork around steel bars and cured; walls may be block, panel or another infill. Foundations spread the building loads into the ground.
What materials are used?
Common elements include concrete blocks, cement, aggregate, reinforcing steel, mortar, render and concrete slabs. Render and cladding need sound joints, flashings and a path for water to drain.
Is it insulated?
Insulation may sit on the outside, in a cavity, or on the interior face. Solid concrete and blockwork store heat but do not automatically provide good insulation, so the complete wall build-up matters.
Advantages
Masonry and concrete are durable, non-combustible and resistant to everyday impact. Their mass can moderate temperature swings and provide a solid feel; reinforced frames can create flexible open plans.
Disadvantages & common problems
Cracks may reflect shrinkage, temperature movement, settlement or structural movement; the pattern, width and change over time matter. Water can enter through failed render, joints or roof details. Reinforcing steel can corrode if moisture and salts reach it, sometimes causing rust staining, cracking or concrete spalling. Poor insulation can leave interior surfaces cold.
What should a property buyer check?
Note cracks at corners, above openings and where extensions meet older work; record whether they appear fresh, widening or accompanied by sticking doors. Look for bulging render, hollow or loose patches, rust marks, spalled concrete and damp at the base of walls. Ask about repairs, drainage, waterproofing and any structural assessment. Significant or changing movement should be professionally investigated.
When something looks unusual, note its location and whether it is changing. A suitably qualified local building professional can help distinguish routine upkeep from a concern that needs investigation.
Where is it commonly found?
Concrete and block construction is used globally, from low-rise homes to apartment towers, basements and commercial buildings. Local materials, climate and construction practice strongly influence the wall build-up.
This guide offers general information, not a diagnosis or country-specific legal advice. Materials, methods and maintenance needs vary with age, climate and local practice.
Questions about concrete and block house construction
What should I check before buying a concrete or block house?
Look for moisture penetration, cracking, exposed reinforcement, rust staining and loose or spalling surfaces. Note where defects occur and whether they are changing. A suitable survey can guide further investigation; crack width or a photograph alone cannot establish the cause or structural significance.
Does a concrete house still need insulation and ventilation?
Concrete’s thermal mass is not the same as insulation. Comfort depends on the climate, shading, insulation, ventilation and the way the home is used. In humid conditions, the envelope and services must also control moisture. Ask for a complete design rather than assuming that thick walls solve every temperature or damp problem.
Are concrete-block houses suitable for earthquake-prone areas?
Suitability depends on the structural system, reinforcement, connections, foundations and construction quality under local requirements. Unreinforced blockwork is not equivalent to an engineered reinforced or confined masonry system. Have a locally qualified engineer assess the proposed system and site rather than relying on the word concrete in a listing.