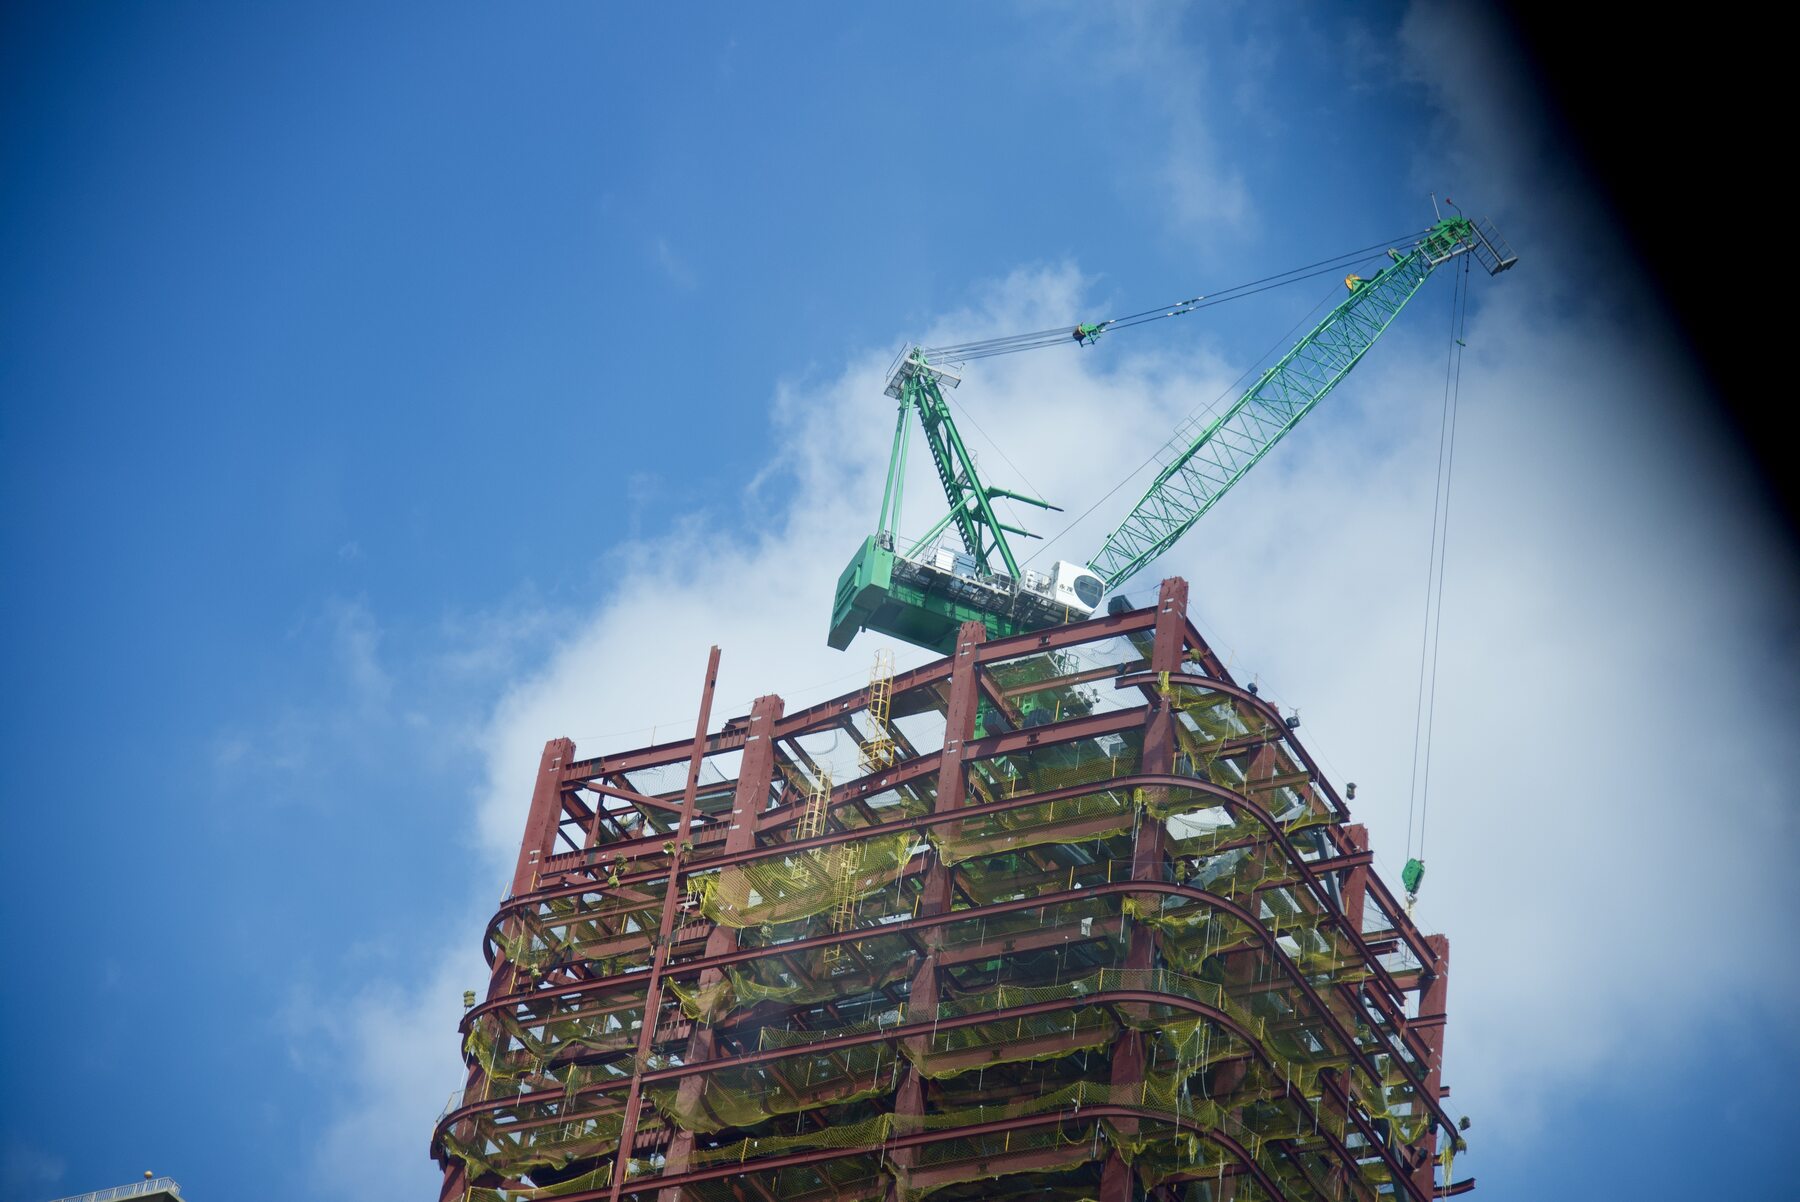
What is this type of construction?
Steel framing uses a connected metal skeleton to carry a building’s loads. It is often concealed behind familiar exterior finishes, so the structure may not be obvious from the street.
How is it built?
The frame uses cold-formed light-gauge sections or heavier hot-rolled beams and columns. Members are bolted, screwed or welded together and fixed to a foundation. Floors and roofs span between the frame; wall panels usually enclose rather than carry the main loads.
What materials are used?
Galvanised or coated steel sections may sit behind cement-board cladding, render on a suitable carrier board, metal sheet, brick veneer or rainscreen cladding. Flashings, seals and drainage details protect the assembly from water.
Is it insulated?
Insulation can go between studs, continuously outside the frame, or in both locations. Steel conducts heat readily, so gaps in a continuous thermal layer can create cold bridges. Air and vapour-control layers also help manage condensation.
Advantages
Steel is strong for its weight, dimensionally consistent and quick to assemble. Long spans can make open interiors easier, and factory-made components can reduce on-site cutting and waste.
Disadvantages & common problems
Unprotected steel can corrode when water reaches it; damaged coatings, leaking joints or trapped moisture deserve attention. Thermal bridging can produce cold internal surfaces and condensation. Fire protection and acoustic performance depend on the complete wall and floor build-up—not just the frame.
What should a property buyer check?
Look for rust staining, blistered paint, damp marks around openings and signs that cladding joints or roof edges leak. Ask how the frame is protected, where insulation and vapour control sit, and whether alterations have been made to load-bearing members. Have persistent cracking, movement or suspected corrosion reviewed by a suitably qualified building professional.
When something looks unusual, note its location and whether it is changing. A suitably qualified local building professional can help distinguish routine upkeep from a concern that needs investigation.
Where is it commonly found?
Steel framing is used worldwide in apartments, modular homes, extensions and larger buildings. Light-gauge steel is common in newer low-rise construction; heavier structural steel appears in taller buildings and buildings with wide open spans.
This guide offers general information, not a diagnosis or country-specific legal advice. Materials, methods and maintenance needs vary with age, climate and local practice.
Questions about buying or renovating a steel-frame house
What should I check before buying a steel-frame house?
Look for corrosion, persistent condensation, water ingress and alterations to structural members or connections. Check the roof, wall cladding and junctions as well as the visible frame. Obtain a suitable survey and ask a structural engineer to assess significant corrosion or changes rather than judging the building from surface appearance alone.
How can a steel-frame house reduce condensation and heat loss?
Steel can conduct heat through the building envelope, so continuous insulation, thermal breaks, air sealing and appropriate moisture control need coordinated design. Ventilation and weather-tight external details also matter. Adding insulation without considering moisture movement can conceal a problem rather than solve it.
Is a steel-frame house better than concrete in a tropical climate?
Neither material is automatically better for every tropical site. Compare corrosion exposure, moisture control, local skills, structural design, maintenance and the complete roof and wall assembly. Concrete has its own durability and reinforcement requirements. Obtain comparable local specifications before assuming that either system will be cheaper or more resilient.