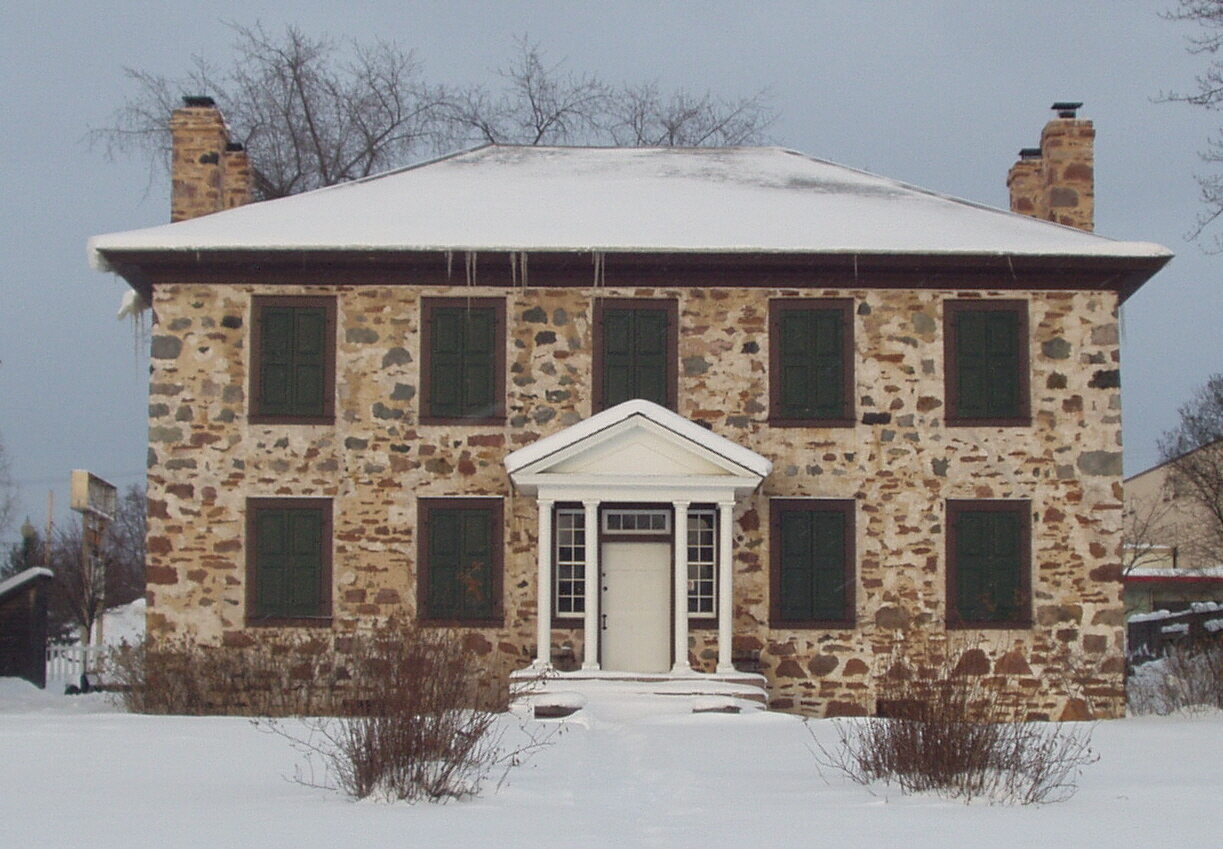
What is this type of construction?
Traditional buildings often use locally available stone, brick, earth or mixed masonry. Their walls can be irregular and individual; many were designed to manage moisture differently from modern sealed construction.
How is it built?
Stone may be carefully cut and laid in regular courses or roughly shaped and packed into thick rubble walls. Walls can be solid, cavity-filled or built as two faces around a core. Floors, roofs and upper walls may use timber, and later additions may combine several construction types. Foundations are often shallow and irregular compared with modern work.
What materials are used?
Natural stone, lime-based mortar, timber lintels and breathable earth or lime plasters are common. Traditional lime mortar is softer and more permeable than many modern cement mortars, allowing moisture to evaporate and some movement to be accommodated. Repair materials should suit the original wall and exposure.
Is it insulated?
Older solid walls often have little insulation by modern expectations, though their thickness provides thermal mass. Adding insulation needs careful design: impermeable layers or trapped moisture can harm historic fabric, so the wall’s ability to dry should be considered.
Advantages
Traditional masonry can be robust, repairable and rich in local character. Thick walls provide thermal mass, and lime-based materials can buffer moisture when the building is maintained and allowed to dry.
Disadvantages & common problems
Stone walls can be cold and slow to heat, and their irregular structure makes generic repairs risky. Water entry, salts, frost damage, vegetation and inappropriate cement pointing or coatings can accelerate decay. Roof failure, timber decay, settlement and poorly connected later alterations may affect stability.
What should a property buyer check?
Look for loose or bulging masonry, open joints, cracked lintels, damp patches, salt deposits and signs of hard cement pointing or impermeable coatings. Check roof drainage, ground levels and whether interior finishes conceal the wall. Ask about past restoration and the materials used. For significant cracking, moisture or planned insulation, seek advice from a professional experienced in traditional buildings.
When something looks unusual, note its location and whether it is changing. A suitably qualified local building professional can help distinguish routine upkeep from a concern that needs investigation.
Where is it commonly found?
Stone and traditional masonry are found across rural and urban areas worldwide, using whatever material was locally available: stone, brick, earth, timber or combinations of these.
This guide offers general information, not a diagnosis or country-specific legal advice. Materials, methods and maintenance needs vary with age, climate and local practice.
Questions before renovating a traditional stone house
How should I investigate damp in an old stone house?
Start with roof drainage, ground levels, leaks, ventilation and the condition of pointing or finishes. Traditional walls may manage moisture differently from modern cavity construction. Obtain advice suited to the building before adding barriers or waterproof coatings that could move or trap moisture.
Can I insulate a traditional solid-stone wall?
Insulation may be possible, but the design must consider moisture, junctions, ventilation, existing finishes and any heritage restrictions. Internal and external insulation have different implications for appearance and drying. Seek a building-physics or conservation assessment rather than applying a standard modern wall detail without checking compatibility.
What should I budget for when renovating a traditional property?
Allow for investigation, appropriate specialist skills, compatible materials and concealed defects, as well as approvals where required. Ask for an itemised scope and a contingency suited to the uncertainties. A generic new-build rate per square metre is not a reliable substitute for a survey-based renovation quotation.